
Custom Kitchen Design in Winter Garden, FL.
St. Cyr Contracting handles custom kitchen design in Winter Garden, FL layout planning, material selection, and full kitchen design tailored to how you cook and live. One team from design through final installation.
Licensed Florida GC
Licensed & insured
Custom Cabinetry In-House
Mo builds every cabinet
1-Year Warranty
On every kitchen
17+ Years
250+ completed projects
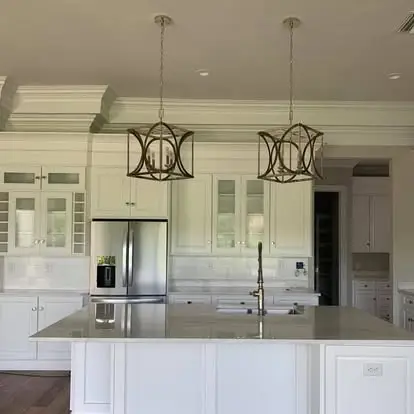
What the design process looks like
We start with how you actually use your kitchen, not how a showroom displays one. That means understanding your cooking habits, how many people are in the space at once, where you need prep room, and what storage you actually need vs. what gets shoved in a corner.
From there, we develop a layout that works spatially and mechanically, accounting for plumbing locations, ventilation, window and door placement, and the flow between the kitchen and adjacent rooms. You leave that process with a design and a fixed-price scope of work, not a vague estimate that grows after you sign.
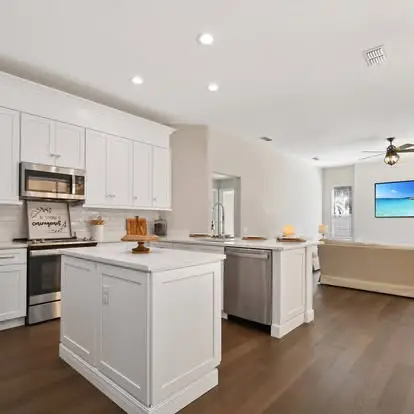
Layout planning before anything is ordered
One of the most expensive mistakes in a kitchen remodel is ordering materials before the layout is locked. Cabinet dimensions have to match the wall runs. Countertop overhangs have to account for seating. Appliance specs have to coordinate with cabinetry cutouts and ventilation rough-ins.
We design first, confirm all of those relationships, and only then move to material selection. That sequence avoids the change orders and reorders that inflate costs on projects where design and procurement happen at the same time.
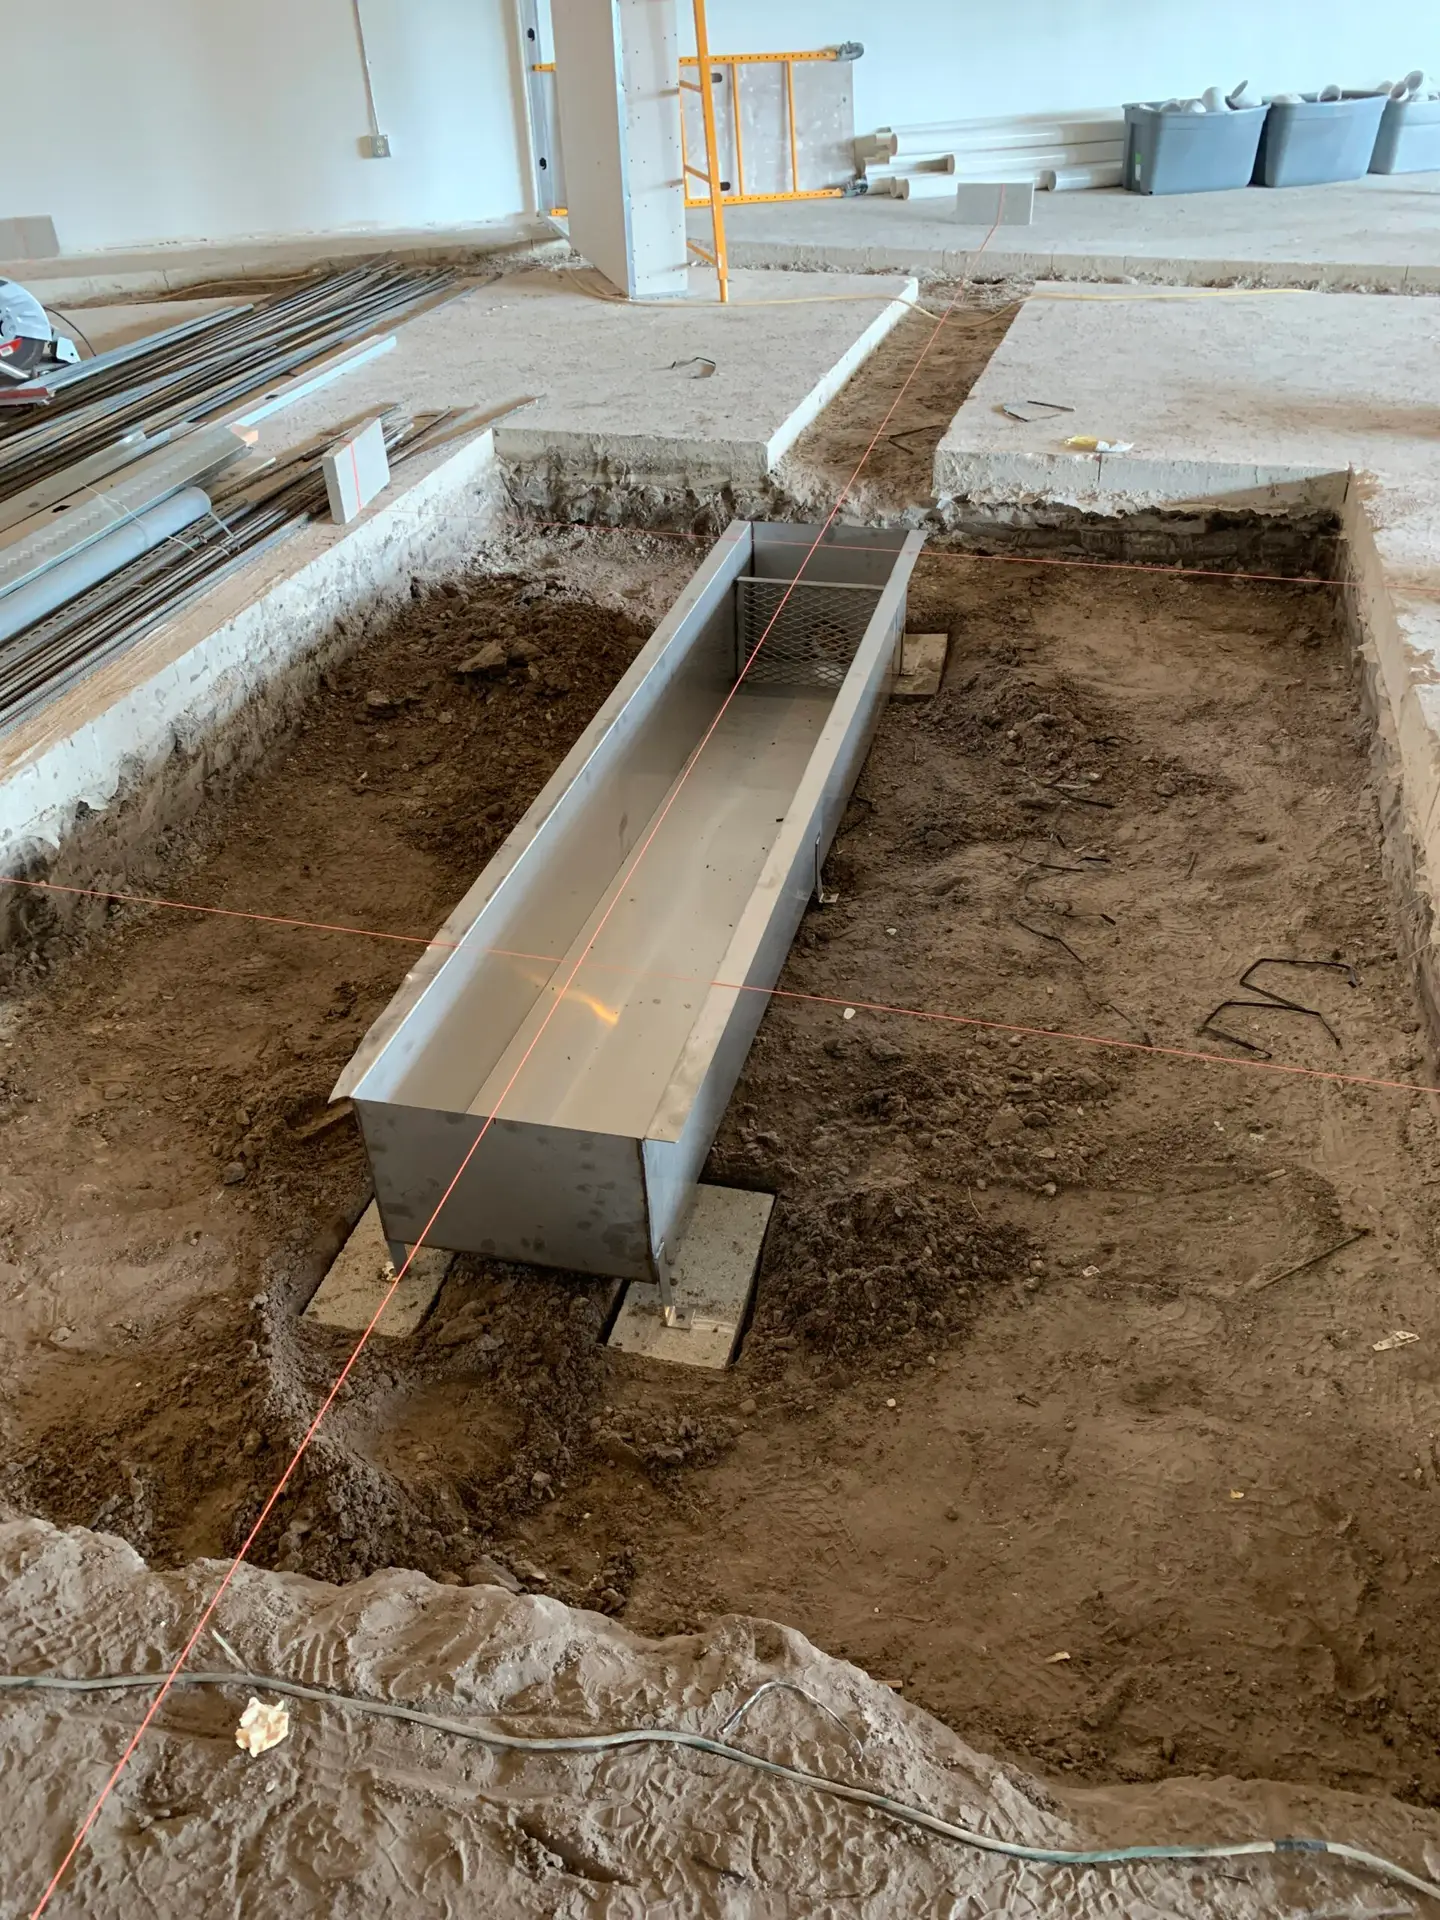
What we design around
Every kitchen design we do is built around a few core variables.
Your cooking habits whether you bake, prep large meals, or primarily reheat determine counter space, storage type, and appliance placement. Your household size and traffic patterns determine the layout format: galley, L-shape, U-shape, island-based, or open-plan.
Your material preferences countertop, cabinet finish, backsplash determine the visual direction. And your existing conditions ceiling height, floor plan, structural walls, plumbing and electrical rough-ins define the constraints we work within. We reconcile all of it into a layout that works.
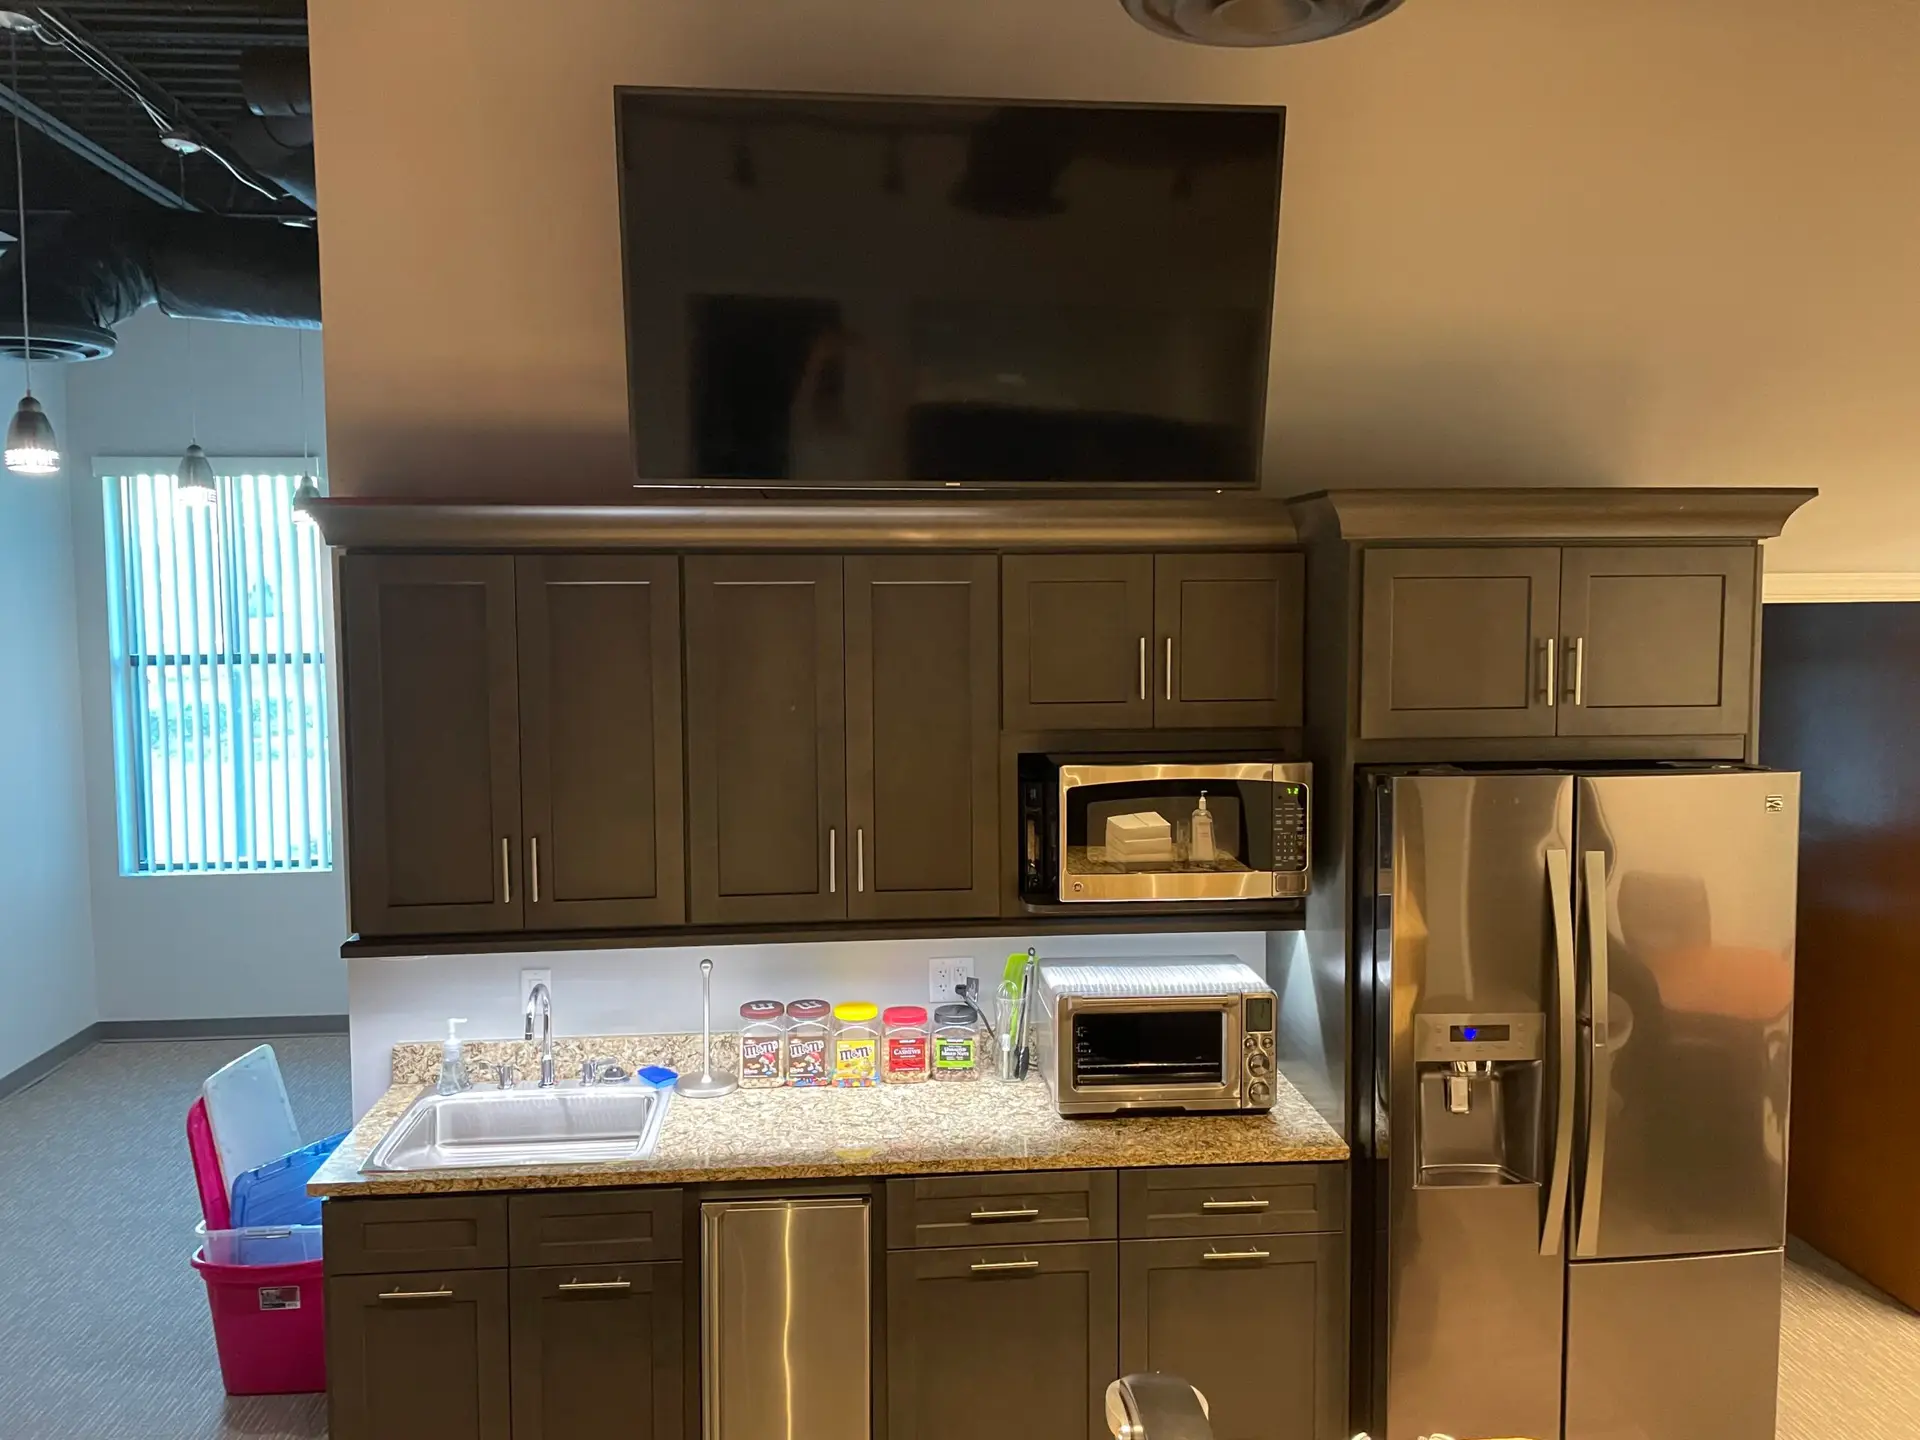
Working with Mo on cabinetry design
Mo builds every cabinet that comes out of our shop.
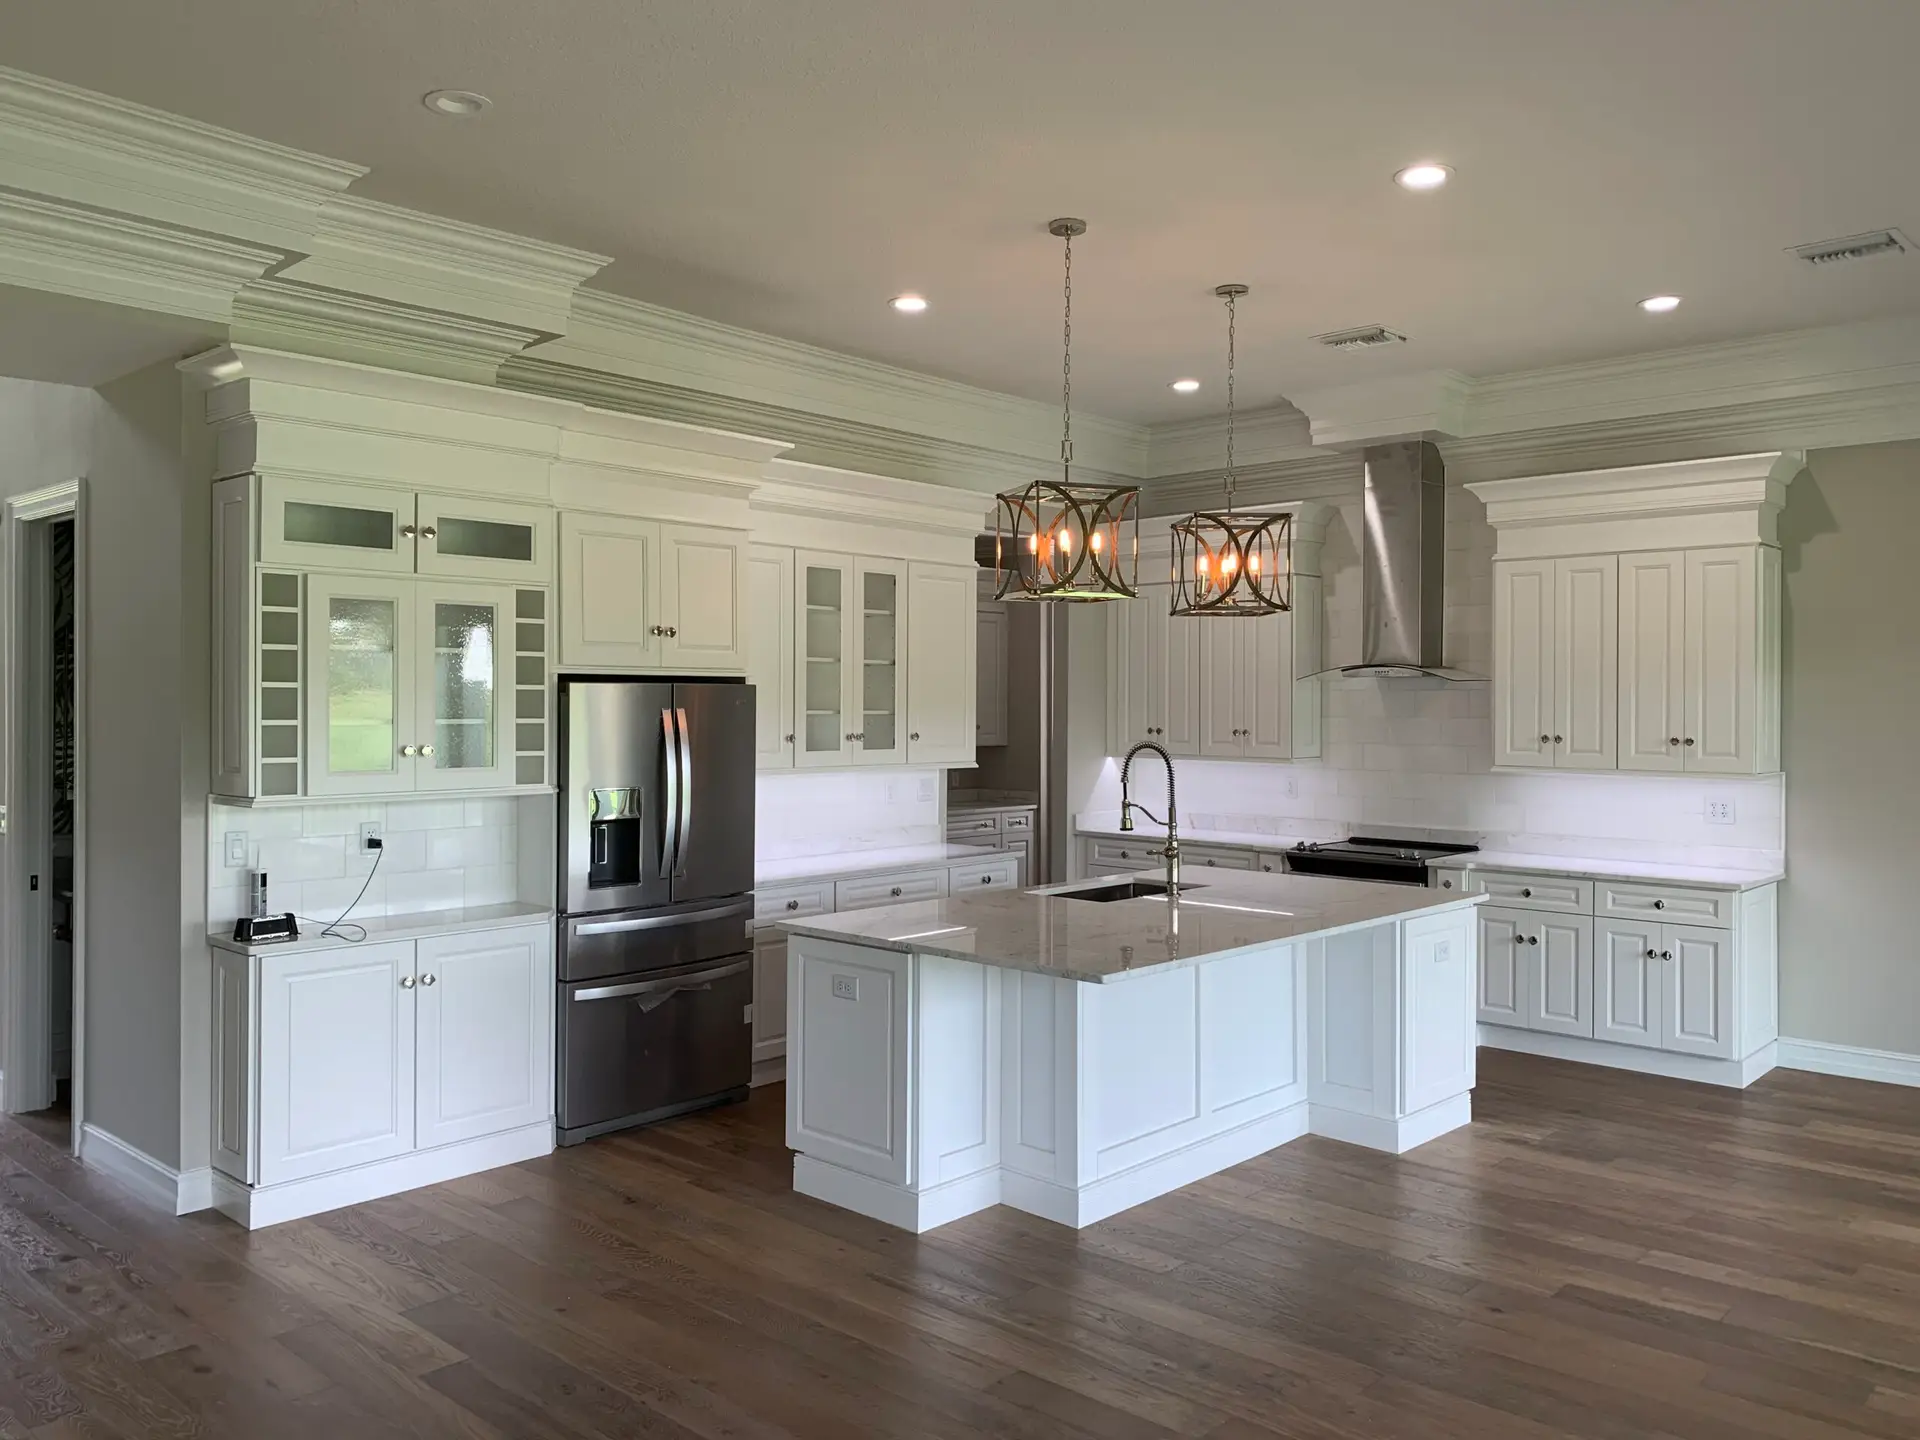
When your kitchen design includes custom cabinetry, which most of our projects do Mo is involved in the design phase. That means the cabinet dimensions, the interior organization, the door style, and the finish are all designed by the person who will actually build them.
You are not picking from a catalog and hoping the box matches the drawing. You are working with the craftsman who will cut, assemble, and finish each piece to the dimensions your kitchen requires.
What custom kitchen design costs in Central Florida
Design fees vary depending on scope and whether the project includes full construction or consultation only.
For full kitchen remodels where we handle design through installation, the design phase is included in the project estimate. For standalone design consultation, we charge a flat fee based on project complexity.
In either case, the deliverable is a complete scope of work with dimensions, material specs, and a fixed-price contract, not an hourly billing relationship with an open-ended outcome.
Ready to design your kitchen?
Schedule a consultation with Mo to walk the space, discuss the scope, and get a realistic budget range.
Why St. Cyr
- Licensed Florida General Contractor
- Cabinetry built by Mo personally
- Direct supplier pricing passed to you
- Fixed-price contracts, no surprises
- 1-year workmanship warranty
- Family-owned since 2008
Common Questions
Questions about custom kitchen design in Winter Garden
For most projects, design is included in the remodel scope. We do offer standalone design consultation for clients who want a layout plan and scope document before committing to a full renovation. Contact us and we will give you a straight answer on what makes sense for your project.
For a full custom kitchen, the design phase typically runs 1–3 weeks from initial walkthrough to approved scope of work. Simpler projects move faster. We do not start material ordering or construction until the design is locked.
Yes. We can work within your existing footprint, modify it, or open it up entirely — depending on structural conditions and your goals. We assess the layout during the initial walkthrough and give you honest feedback on what is possible.
Yes. Any work requiring a permit — including plumbing, electrical, or structural changes — is permitted through Orange County or the applicable municipality. We pull all permits and schedule inspections as part of the project.
We are a general contractor first. Our design process is built around execution — we design kitchens we can actually build at prices we can commit to. You are not paying for a designer who hands off to a separate contractor. The person designing your kitchen is the same team installing it.
Other services we do well.
Custom Cabinetry
Built by Mo personally. Kitchens, baths, closets, garages, offices, and commercial spaces.
Bathroom Remodeling
Walk-in showers, custom vanities, tile work, and waterproofing built for Florida humidity.
Interior Design
Design and build under one roof. Layout, materials, and finishes before construction starts.
Whole Home Renovations
Top-to-bottom transformations for Central Florida homeowners who want more from the home they have.
Get a free kitchen design consultation
Schedule a consultation with Mo to walk your kitchen, discuss the scope, and get a realistic budget range. We serve Winter Garden, Orlando, Windermere, Ocoee, and across Central Florida.