Medical Office Construction in Winter Garden, FL.
St. Cyr Contracting builds medical, dental, and outpatient spaces across Central Florida — exam rooms, operatories, imaging, and sterilization built to code and to your equipment specs. Fixed-price contracts, and a schedule that respects the day your practice has to open.
Licensed Florida GC
Licensed & insured
17+ Years
250+ completed projects
A medical buildout is a coordination problem before it is a construction problem. Equipment cut sheets drive plumbing, power, and structural blocking. Imaging drives shielding. Sterilization drives exhaust and dedicated water. Infection control drives every finish you choose. Miss one of those in planning and you find out at inspection, after the drywall is closed.
We build medical, dental, and outpatient spaces from the equipment list backward. Before framing starts, we reconcile your equipment schedule against the mechanical, electrical, and plumbing design so the rough-ins land where your chairs, chillers, autoclaves, and imaging units actually go.
What is included in a medical office buildout?
Scope varies enormously between a three-room family practice and a multi-operatory dental office with panoramic imaging. A full medical buildout generally includes:
- Equipment-driven space planning — exam and treatment room layouts coordinated to your equipment cut sheets, clearances, and workflow
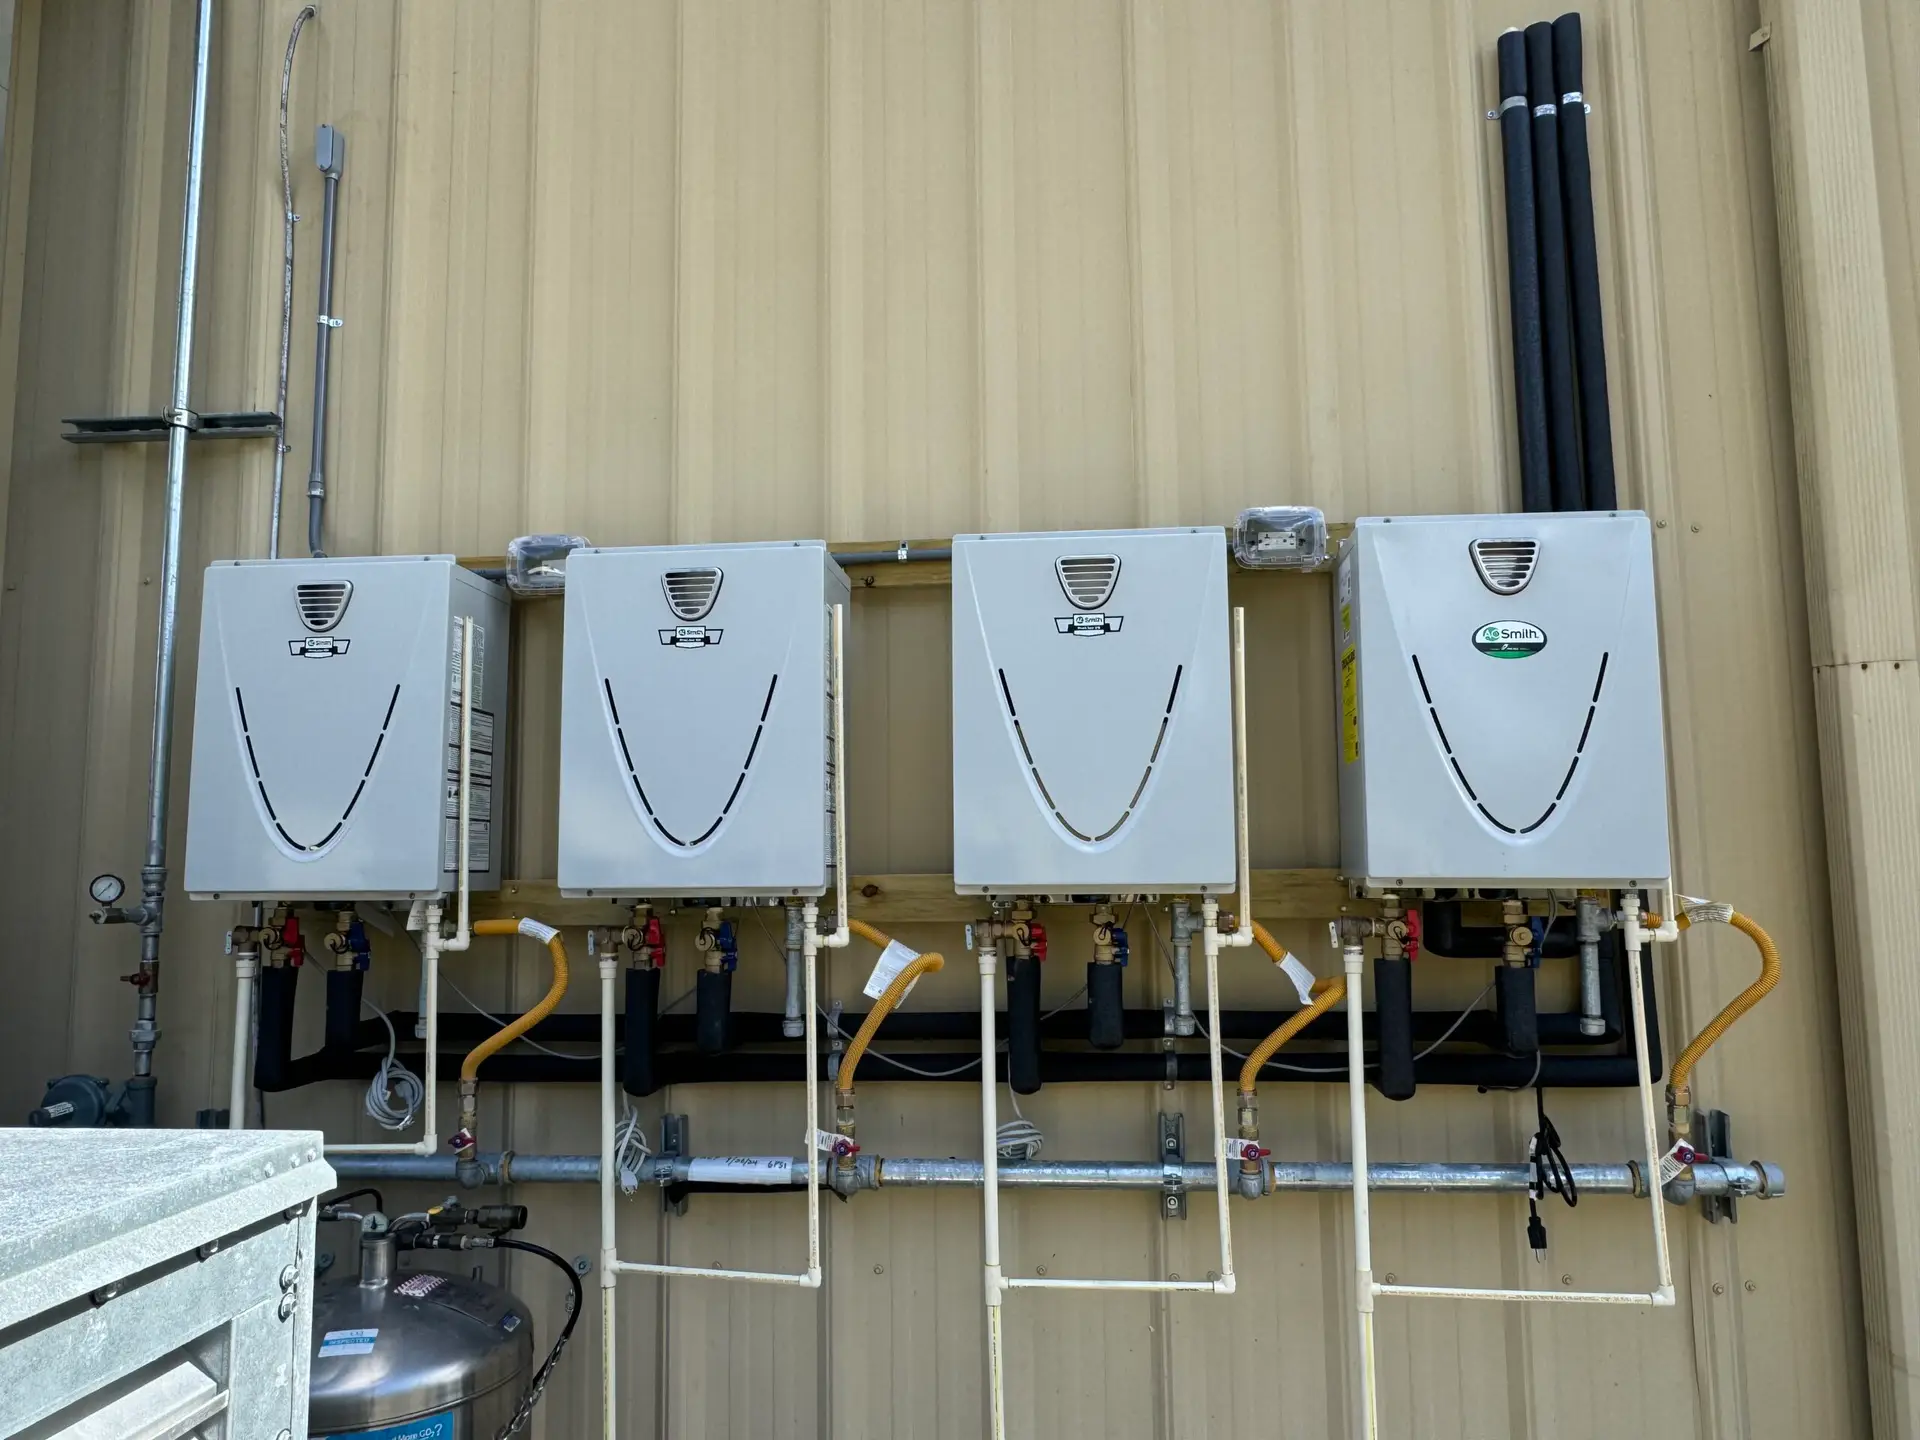
- Plumbing rough-in — hand hygiene sinks at every required location, operatory water and drainage, autoclave and sterilizer supply, eyewash where needed, and backflow prevention
- Medical gas and vacuum — oxygen, nitrous oxide, compressed air, and central vacuum piping installed and certified to NFPA 99 by qualified installers
- Radiation shielding — lead-lined walls, doors, and glazing built to your physicist’s shielding report for X-ray, panoramic, and CBCT rooms
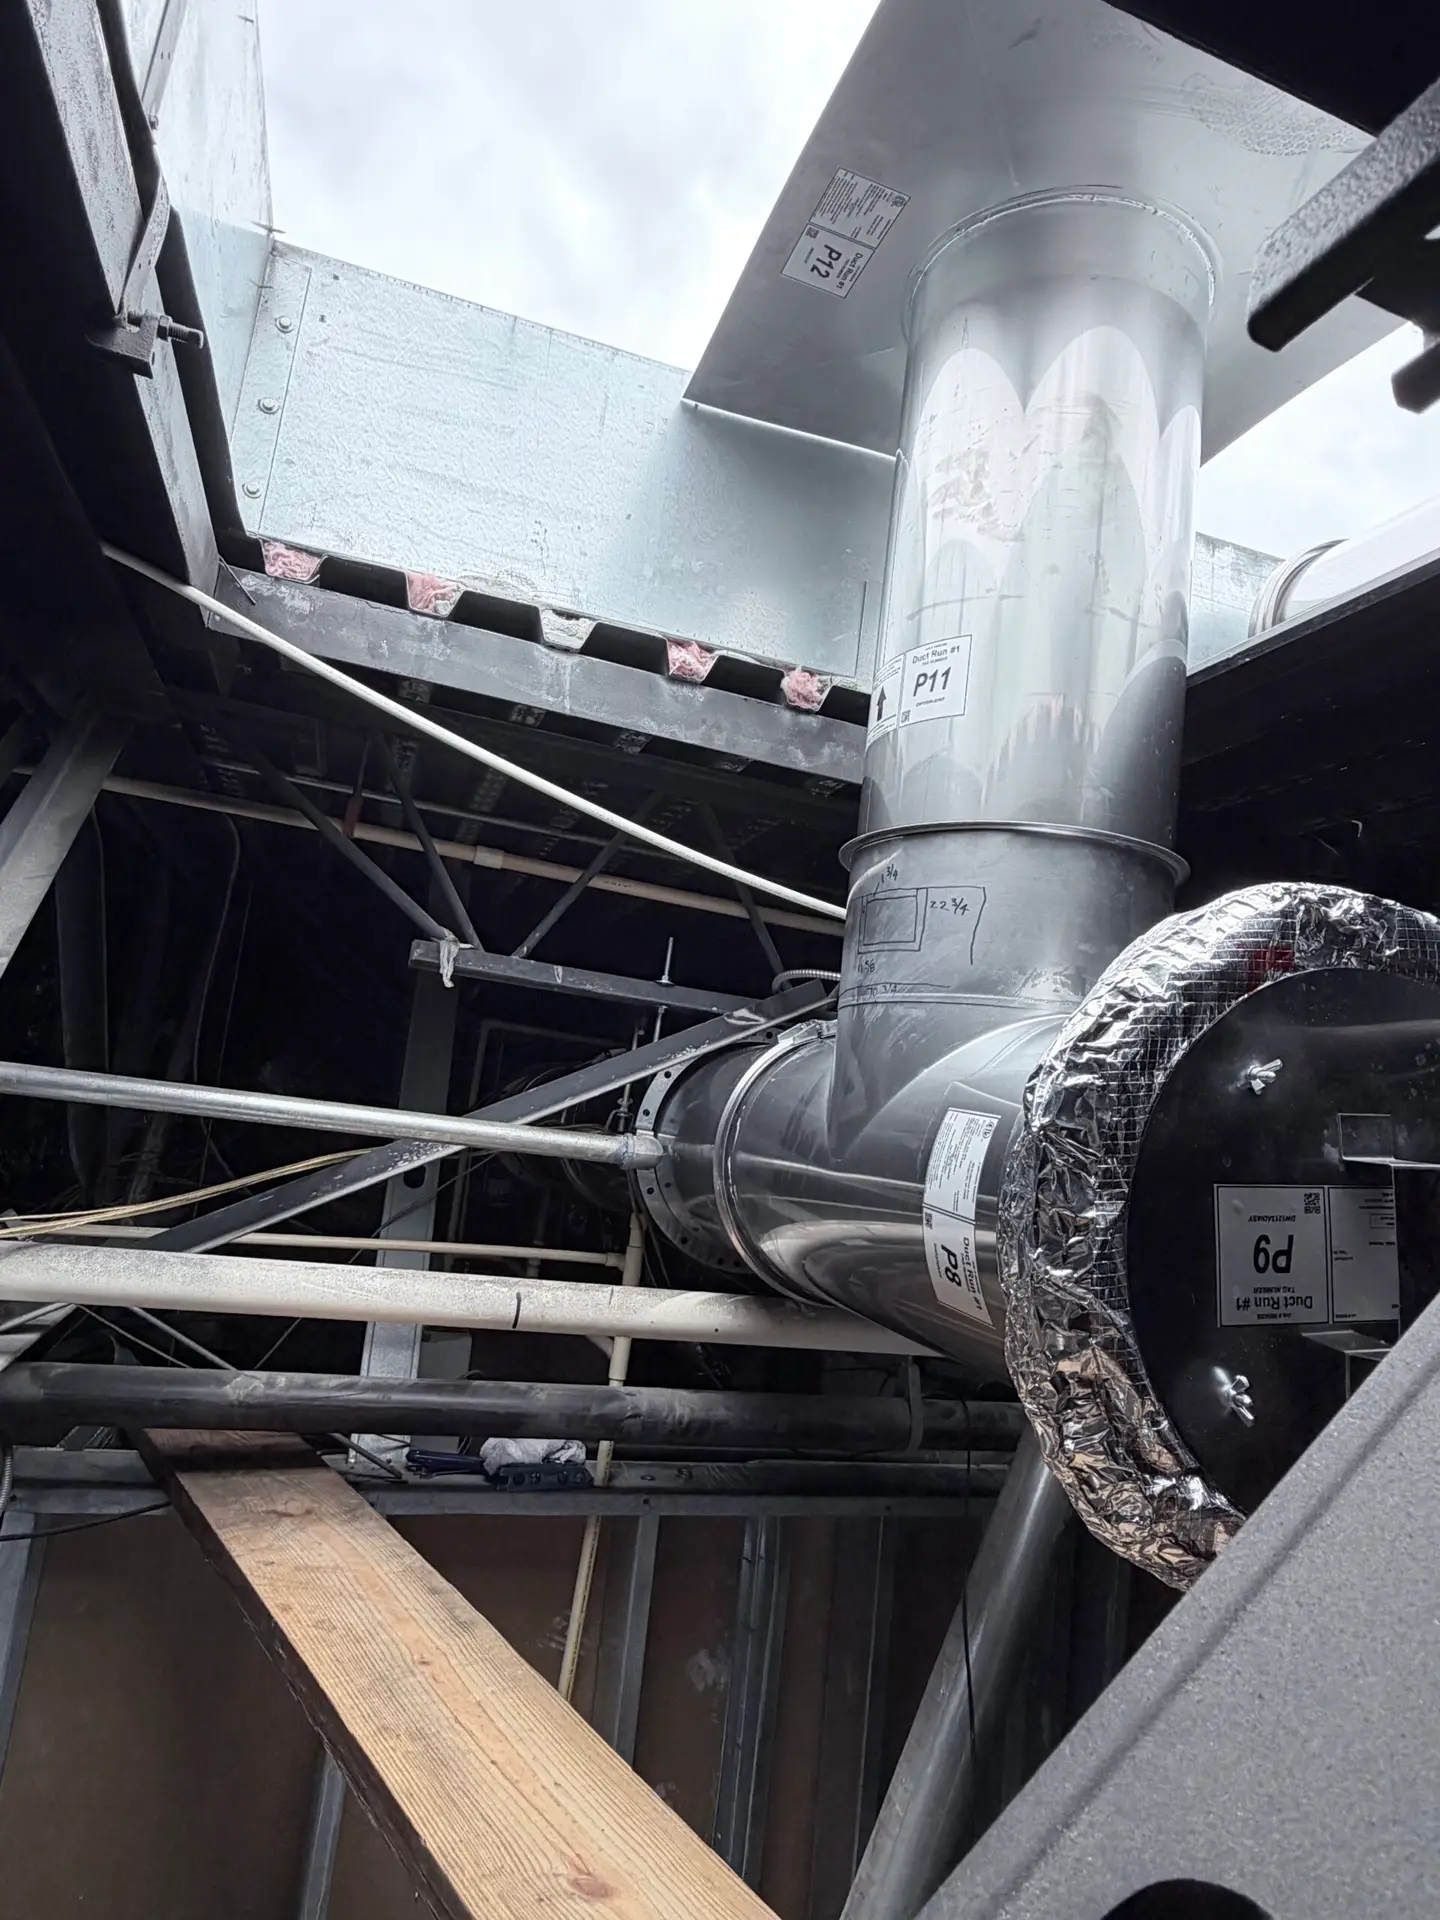
- HVAC and pressure relationships — air change rates, dedicated exhaust for sterilization and soiled utility, and positive or negative pressurization where the code or your use requires it
- Electrical and low voltage — dedicated equipment circuits, isolated grounds, nurse call, data, and the structured cabling your practice management system needs
- Infection-control finishes — seamless sheet flooring with heat-welded seams and integral coved base, scrubbable wall coatings, and cleanable solid-surface counters
- Sound privacy — wall assemblies, insulation, and door details that keep conversations in exam rooms from carrying into corridors and waiting areas
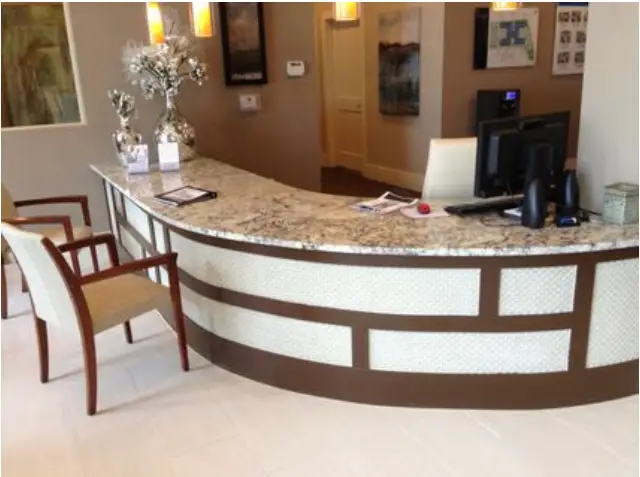
- Casework and millwork — reception and check-in desks, nurse stations, and treatment room cabinetry built in-house to your dimensions
- ADA compliance — accessible entry, corridors, exam room maneuvering clearances, restrooms, and reception counter heights
We coordinate every trade, your equipment vendors, and the inspections, and hand over a space that passes and opens.
What sets our medical buildouts apart.
We start with your equipment list, not a floor plan. The most expensive mistake in a medical buildout is a rough-in that does not match the equipment that eventually shows up. We reconcile your equipment schedule and vendor cut sheets against the MEP drawings before framing, and we flag conflicts while they are still a pencil change.
We build the casework ourselves. Reception desks, nurse stations, and treatment room cabinetry are built in-house by Mo. In a medical office, casework carries plumbing, power, and data — having the same contractor build it and coordinate the rough-ins removes the handoff where most field conflicts happen.
Our carpenters are on our payroll. Framing, drywall, and finish carpentry are ours, not layered subcontracts. That matters on a medical job where inspection sequencing is tight and a two-day delay in closing walls can push a medical gas certification by a week.
We know which reviews actually apply to you. A standard physician or dental office is typically a business occupancy reviewed by the local building department. Licensed facilities such as ambulatory surgical centers carry a separate state review track. Knowing which one you are before design starts saves months, and we will tell you honestly at the first meeting.
Medical and dental buildouts we handle.
We build across the outpatient healthcare spectrum:
- Family practice and internal medicine — exam rooms, lab draw stations, provider offices, and reception
- Dental practices — open-bay and private operatories, central vacuum and compressor rooms, sterilization corridors, and panoramic or CBCT imaging rooms
- Orthodontic and pediatric dental — open treatment bays, consult rooms, and durable high-traffic finishes
- Specialty physician offices — dermatology, ophthalmology, orthopedics, and cardiology suites with procedure and imaging rooms
- Physical therapy and rehabilitation — open gym floors, treatment bays, hydrotherapy, and reinforced equipment anchoring
- Urgent care and walk-in clinics — triage flow, treatment rooms, X-ray, and separate entrances where required
- Behavioral and counseling practices — acoustic separation and sound privacy as the governing design driver
- Veterinary clinics — kennel and surgical suites, dedicated drainage, and washdown-rated finishes
- Practice expansions and refreshes — phased work inside an operating practice so you keep seeing patients
New practice, second location, or a relocation with equipment moving with you — we scope it against your real equipment list.
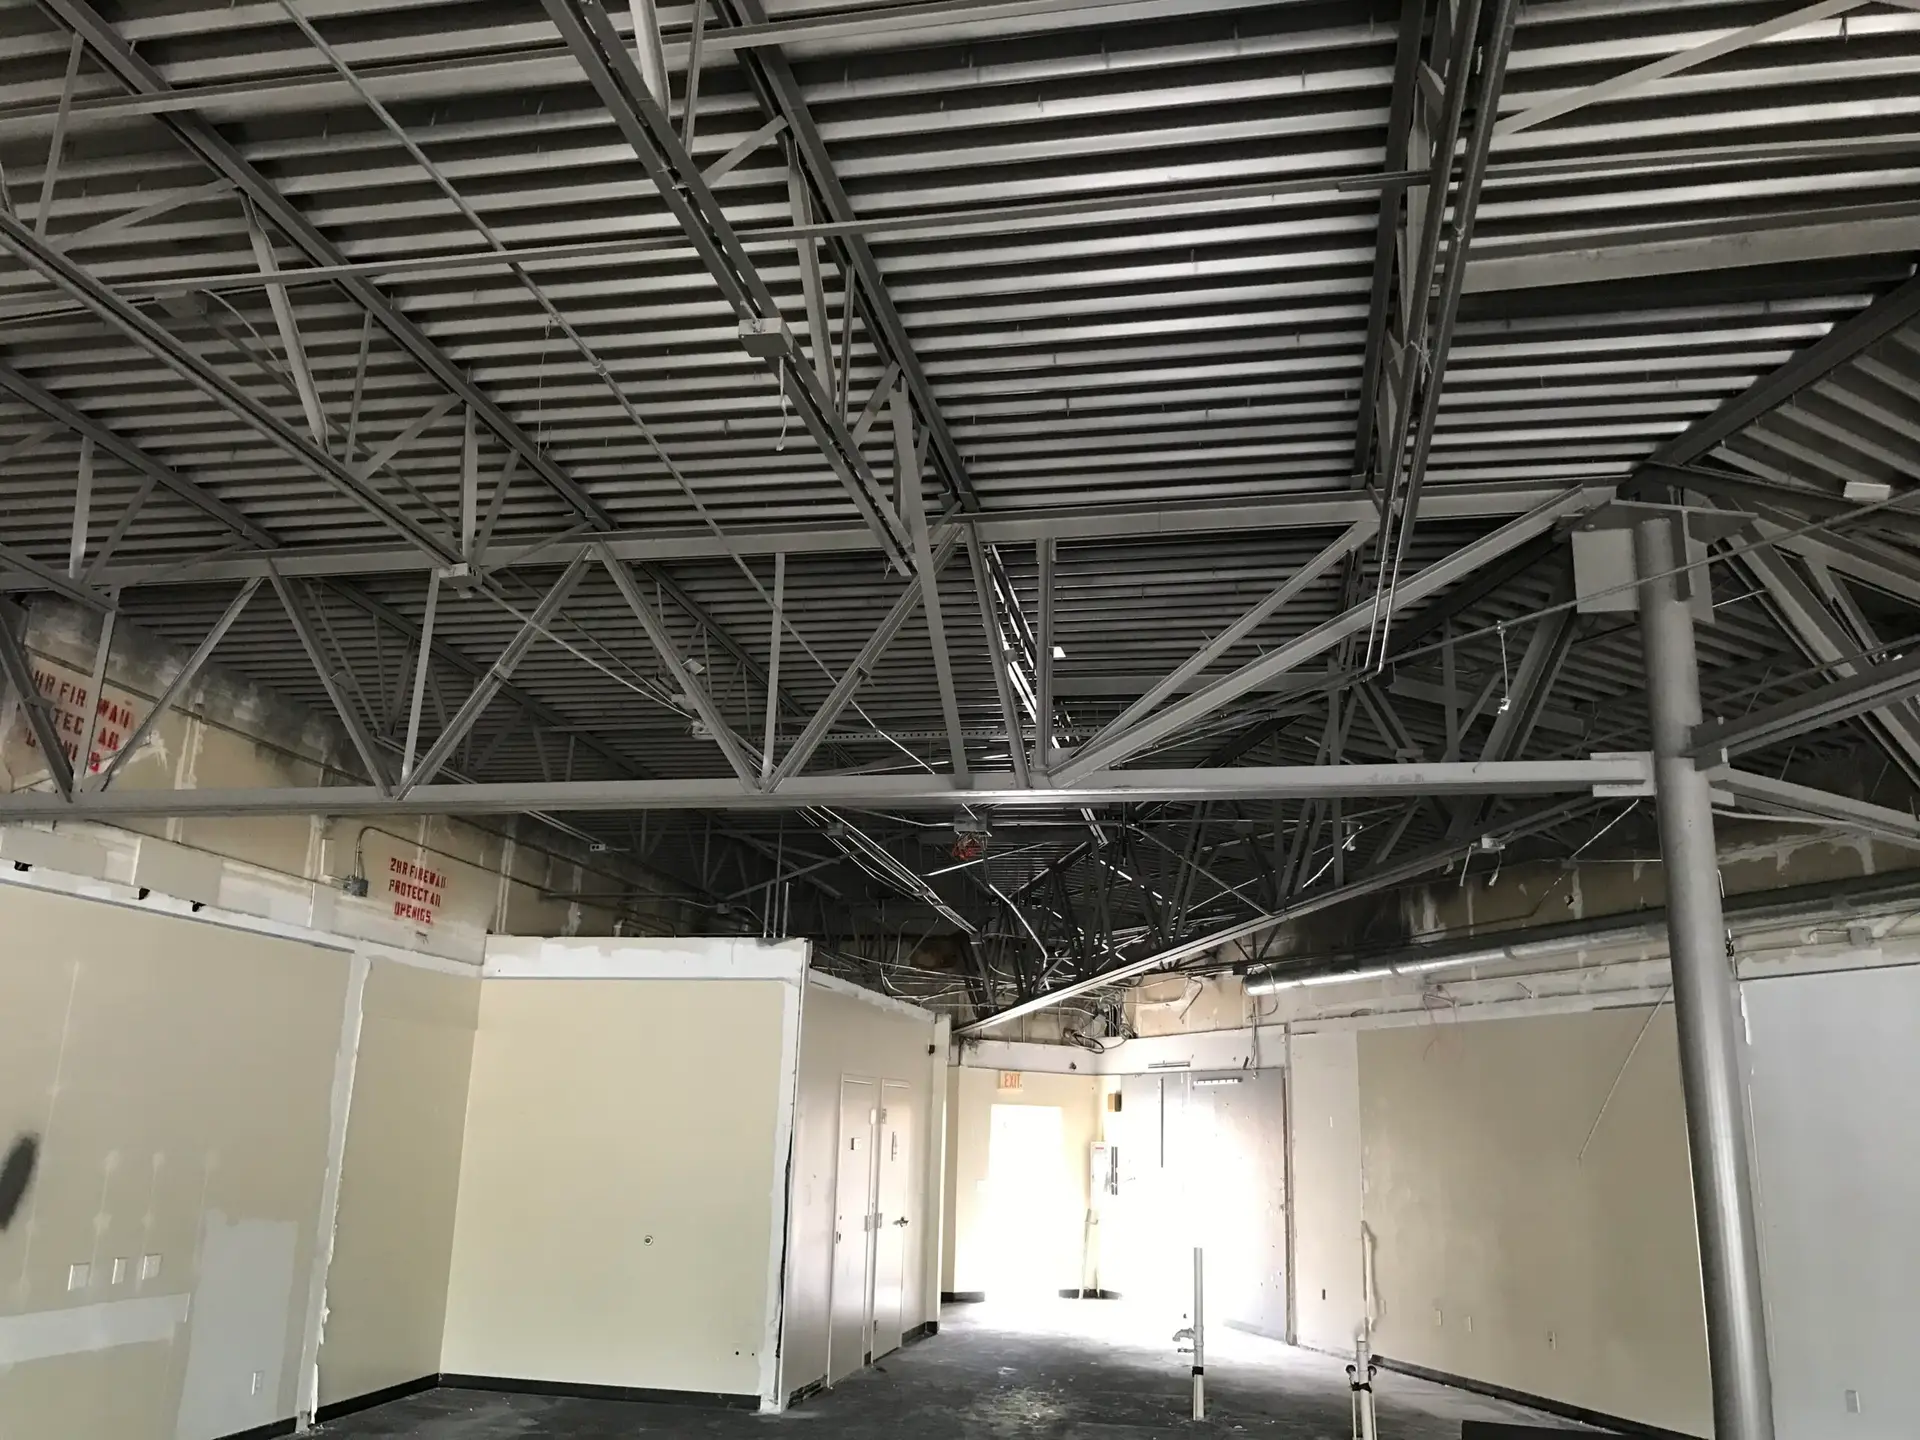
Medical office construction in Winter Garden & Central Florida.
We build medical and dental spaces across Orange, Osceola, Seminole, Lake, and Polk counties — Winter Garden, Horizon West, Ocoee, Windermere, Clermont, Kissimmee, Celebration, Davenport, Mount Dora, and the greater Orlando metro.
Healthcare construction adds review layers on top of the usual building permit, and which ones apply depends on both your use and your address:
- Local building department review — a standard physician, dental, or therapy office is generally a business occupancy permitted by the city or county with jurisdiction over your address
- State facility review — licensed facilities such as ambulatory surgical centers and hospitals carry a separate state plan-review and licensure track that a normal medical office does not
- Radiation shielding review — X-ray, panoramic, and CBCT installations require a shielding design from a qualified physicist, and Florida’s radiation control program registers the equipment separately from your building permit
- Medical gas certification — oxygen, nitrous, and vacuum systems are installed and verified to NFPA 99 by qualified personnel, with certification separate from the mechanical inspection
- Lake Buena Vista and the Disney Springs area — clinics inside the Central Florida Tourism Oversight District are permitted by the District rather than Orange County, and contractors must be registered with its Building and Safety department before submitting
- Four Corners and ChampionsGate — the Osceola and Polk county line runs through this growing corridor, so neighboring medical suites can fall under different building departments
We identify every review your project triggers at the start, not when an inspector raises it.
What does a medical office buildout cost in Central Florida?
Medical construction costs more per square foot than general office because of the plumbing density, mechanical requirements, shielding, and finish specifications — not because of the finishes you can see.
As general planning ranges in the Central Florida market, a straightforward physician or therapy office buildout in a second-generation space commonly runs $90 to $160 per square foot. A first-generation shell buildout for a general medical practice more often lands between $140 and $220 per square foot. Dental practices sit at the top of that range and frequently above it, because every operatory carries water, drainage, vacuum, compressed air, and power, and imaging rooms add shielding.
Equipment itself is usually excluded from the construction contract and purchased directly by the practice. We coordinate delivery and installation into the schedule either way.
These are planning ranges, not quotes. Mo walks the space, reviews your drawings and equipment schedule, and gives you a fixed price against a defined scope.
Ready to build your practice?
Schedule a consultation with Mo to walk the space, review your equipment list and drawings, and get a realistic budget and opening-date assessment.
Why St. Cyr
- Licensed Florida General Contractor
- Casework & millwork built in-house
- Equipment-first coordination
- Fixed-price contracts, no surprises
- 1-year workmanship warranty
- Family-owned since 2008
Common Questions
Questions about medical office construction in Central Florida
Other commercial services we do well.
Office Build-Outs
Empty shell to move-in ready. Layout, MEP, ceilings, flooring, and finishes on a fixed-price contract.
Retail Tenant Improvements
Storefronts, fixtures, and brand-standard interiors built to protect your lease commencement date.
ADA Commercial Remodeling
Accessibility compliance upgrades for commercial spaces, from path of travel to restrooms.
Design-Build Services
The people who design your project are the people who build it. Realistic budgets from day one.
Ready to plan your medical buildout?
Schedule a consultation with Mo to walk the space, discuss the scope, and get a realistic budget range. We serve Winter Garden, Orlando, Windermere, Ocoee, Clermont, Kissimmee, and across Central Florida.